
Monday, 24 July 2017

Tuesday, 11 July 2017
Assessment Categories -Context
CONTEXT
While a concept presentation may place the building into a distinctly different context, (Dante's inferno for example), this act allows the reader to re-interpret a meaning for/of the purpose/intent/expectation of the design.
Context is assessed in a number of ways.
- @ pre-design stage; research, (data gathering and analysis) provides clear and accurate information for the designer to consider and proceed with an appropriate design response and project direction, (line of enquiry). [Audience: In house, co-workers, design team, (potentially client or lawyer).]
- @ concept design stage, context is a basis for the design response. How the designer responds to context establishes a conceptual and/or programmatic framework for further development. As indicated above, the physical context in which the site is situated, may not be immediately obvious, or more implied rather than inherently literal. [Audience: Client, Marketing, Peers.]
- @ design development stage; (pre town planning). Context becomes concrete. Materials selection and existing fabric are accurately represented to clarify any doubt or ambiguity for contractual/ legal approval. [Audience: Client, Consultants, Co-workers].
Thursday, 25 May 2017
Tuesday, 23 May 2017
Some W.D. Scribbles.
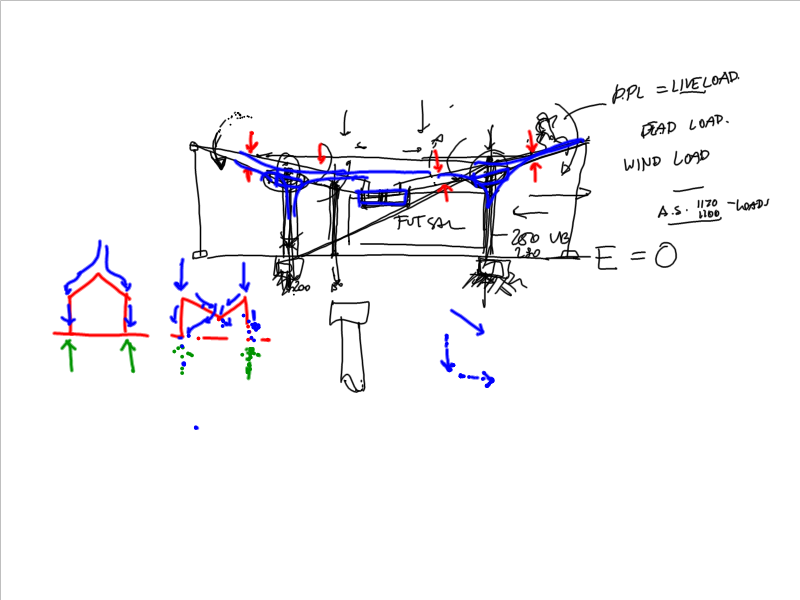

Remember Architectural details are about the finish and jointing and connection of materials and planes. Research is required for understanding the fixing and connection requirements, and span and properties of the materials being specified.

Here is a thought about the blockwork wall at the lower floor store under the grandstand seating.
Monday, 22 May 2017
WD Grading
This is the rubric header/ criteria for how grading works.
Will explain further in class, what each of these elements means, although hopefully, it is somewhat self explanatory.
| Assessment Project | Project Brief [Proforma] | Project Brief [On Time] | Project Brief [Filename] | Project Brief [Format] | Project Brief [Efficiency] | Project Brief [Workflow] | Project Brief [Completion] | Text [Printing] | Text [Media] | Text [Titleblock] | Text [Consistency] | Text [Elements] | Text [Dimensions] | Text [Grid] | Graphics [Line Styles] | Graphics [Backlining] | Graphics [Material Hatch] | Graphics [Sheet Layout] | Graphics [Elevations] | Building Elements [Objects] | Building Elements [Details] | Building Elements [Research] | General Feedback | Score | Grade |
| 10.00% | 30.00% | 30.00% | 30.00% | Task Weighting | Score | Grade | |||||||||||||||||||
| 10.00% | 10.00% | 5.00% | 5.00% | 10.00% | 20.00% | 40.00% | 5.00% | 5.00% | 10.00% | 10.00% | 30.00% | 30.00% | 10.00% | 30.00% | 30.00% | 20.00% | 10.00% | 10.00% | 40.00% | 40.00% | 20.00% | Category Weighting | |||
Subscribe to:
Posts (Atom)