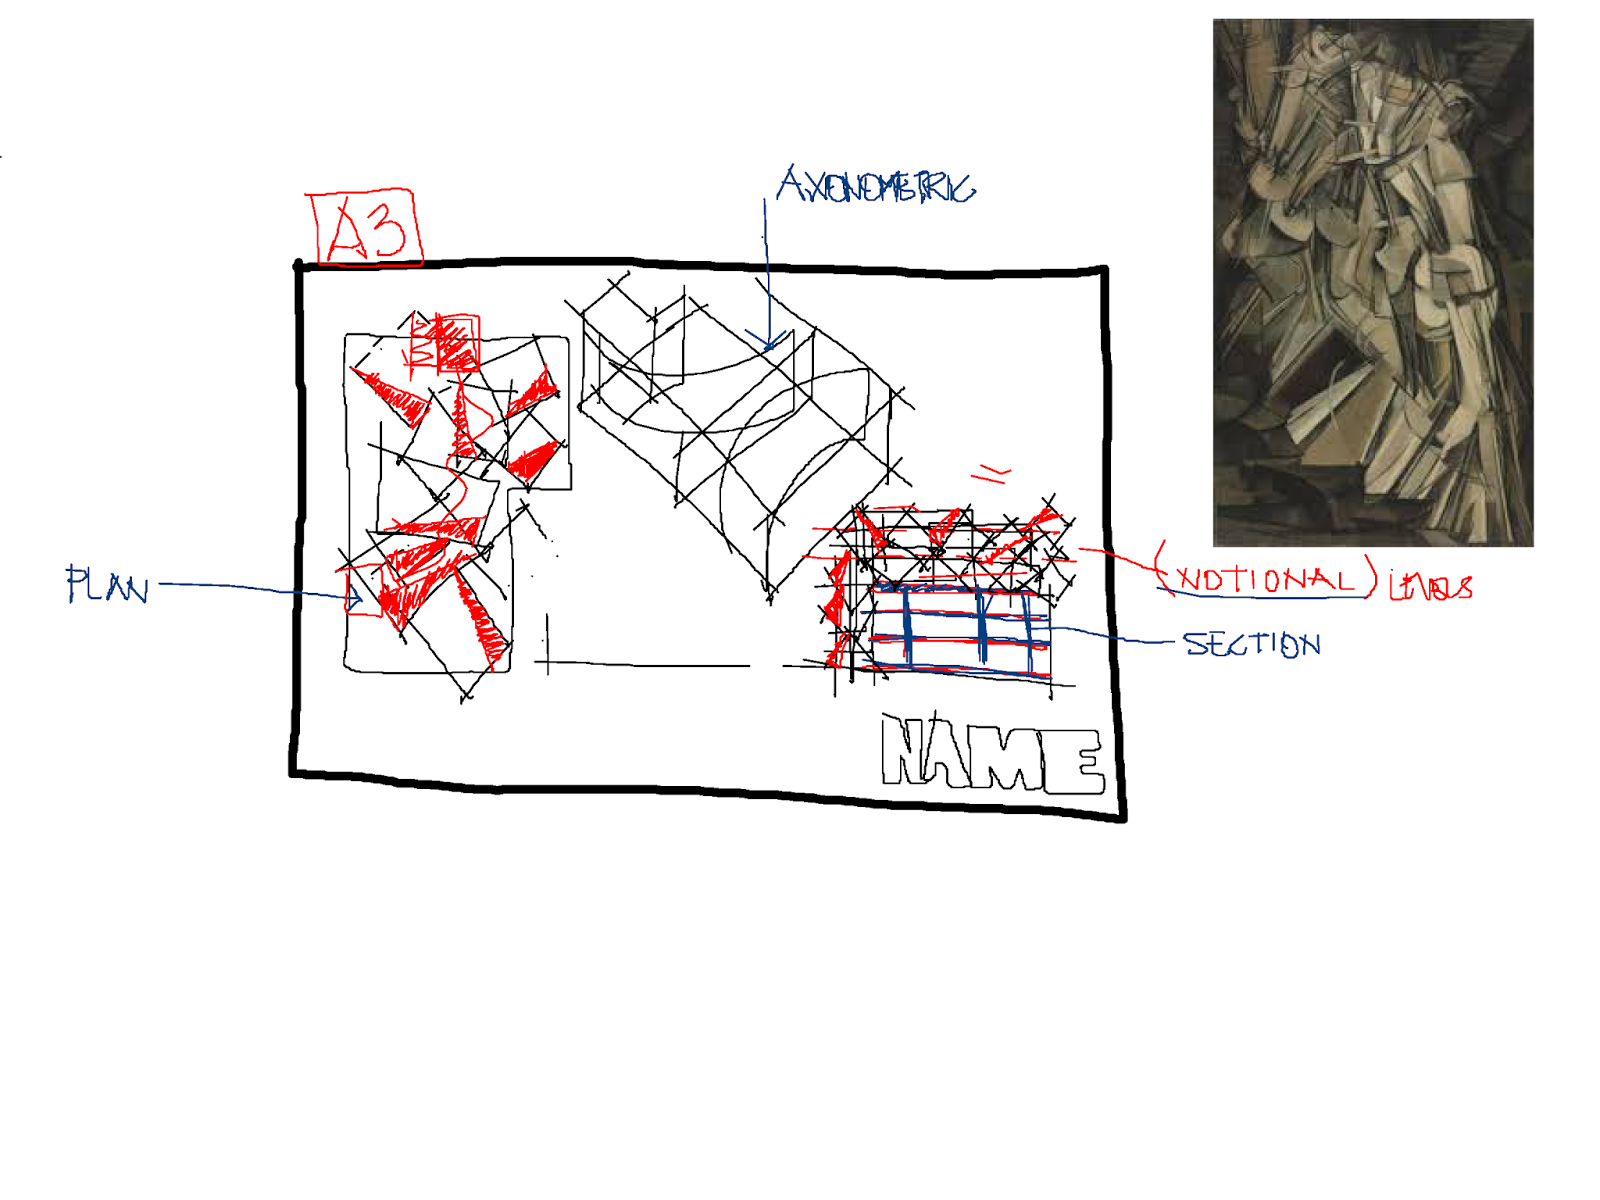
Showing posts with label ClassNotes. Show all posts

Monday, 15 October 2018

WD Wet Area Elevations

Here are the scribbles regarding the wet area drawings.
Also refer to the WD Checklist.
I'll look for some better examples.

Thursday, 6 September 2018

Materials Selection Slides.

I mentioned during the lecture I would post this up.

Friday, 13 April 2018

ESD

Slides posted here.
more to come

Monday, 19 March 2018

WD Checklist

The WD Checklist is on Canvas.
But also included here.

Friday, 16 March 2018

Push is on.

3D to 2D
To summarise latest class.
Use Virginia Macleod's books as a style guide benchmark.
Also take a look at Andrew Watts' book, Modern Construction Envelopes, if you are concerned your design imagination has gotten ahead of your ideas to build or document it.
...and to those brave students who took the plunge to move their autocad backgrounds from black to white, well done.
"you've taken your 
first step in a larger world".

Monday, 5 March 2018

Roof Plan Stuff


Imagine you are viewing the roof suspended from a crane or hot air balloon, you do not have xray vision. 
Will add to this as necessary.
Roof Plan
Also take a look at the WD checklist.
Refer to:
A.S. 3500.3 for S.W Design
A.S. 1685? for ladders
A.S. ?  Fall Arrestors


Monday, 26 February 2018

Thursday, 24 August 2017

Design Notes Post

Pre Design Stage
This is by no means a definitive checklist.
But gives some indication of the process and background data required to work on this project.
While this information may not be directly included on the final submission, not researching this data will be evident in the errors within the project, or the thoroughness of the design response.

Monday, 8 February 2016

WD#1 Group 2A

As requested,
here is the titleblock image as requested.
Thanks for turning up today folks.

Friday, 23 October 2015

Project Office Admin

Apologies for the rush of the last presentation.
So they are both included here.
More to follow, as I refine the content for version 2.0
Any feedback welcome.


and

Monday, 7 September 2015

WD Notes.

Might be at home looking after a sick kiddie, but I'm working.
Here's a quick note on window and door tagging.

Wednesday, 26 August 2015

Office Admin Lecture #5

This is the agenda for lecture #5 Office Admin scheduled for 27.08.
(work in progress)

Monday, 17 August 2015

WD details details details

Notes from today's class.
Process to get a detail.


more to follow on this.

  • Elements
    • Dimensions
    • Fixing methods
      • Constructed off-site
      • Welded on site (rare or not encouraged)
      • Mechanically Fixed
        • Bolted
        • Nailed
        • Glued
    • Finishes

Thursday, 13 August 2015

Design Floor Plans & Other stuff

Apologies to 2A for the truncated class. There may be one or two more small hiccups along the way, but I will give you more notice if anything more disruptive comes along....
Floor Plans.
Once again, revit has a tendency to suck the life out of a scheme.
1. If your group has more than one scheme, it is now time to hybridise and get the best of both worlds onto one page. Don't rely on the class room popular vote. Your decisions should be based on the functional, logical and efficient layout of spaces.
Be respectful.

2, Zoom out, squint a little bit and look at the plan form as a series of sculptured volumes. Does the internal arrangements, have an impact on the forms and solids of the building as a whole. Imagine the view from google earth, is the scheme coherent and of a consistent design language? Should it be?

3. Relate it back to the conceptual design posters/ images of the last few weeks. Has the floor plan reflected the group polemic. You should be able to trace some lineage of the plan scheme as presented with the underlying conceptual design position. They should not be seen as distinctly different exercises.

4. TEST: Get the furniture/ joinery into the plan, not for rendering purposes, but to validate storage spaces and the proportions of rooms. Does the community meeting room actually work with 10,18, 24 seat arrangements? 

5. Get the plan developed, but don't over commit.
print out ELEVATIONS

6. Start looking at the material selections and planar compositions of the elevations. Changes in height can reflect the differing intimacy of rooms or the importance of others.
The elevations will have an impact on the plan. They should. Elevations are not an afterthought or merely dictated by revit default elements.
Elevation studies capture light/ shadow, material/ texture. and form.

For next week.
Parts 1-4


Thursday, 30 July 2015

Design

Here are this weeks class screen grabs.


Monday, 27 July 2015

WD02 Wk.4

Basic Screen grab from class notes.
Take out message: RESEARCH
materials: colour code or synthesise base materials, list suppliers and manufacturers.
construction method: determine spans, sizes, construction sequence.
standard details -detail magazine, Swanston Street Library, built examples in Melbourne